
Measured Building Surveys

Combining the latest equipment and proven techniques to provide exceptional Measured Building Surveys.

Measured Building Surveys

Measured building surveys are essential when reviewing or altering a building in any way. Supplying you with a to-scale representation of the structural elements.

We can provide floor plans, elevations and sections through existing buildings to assist with re-design and refurbishment.

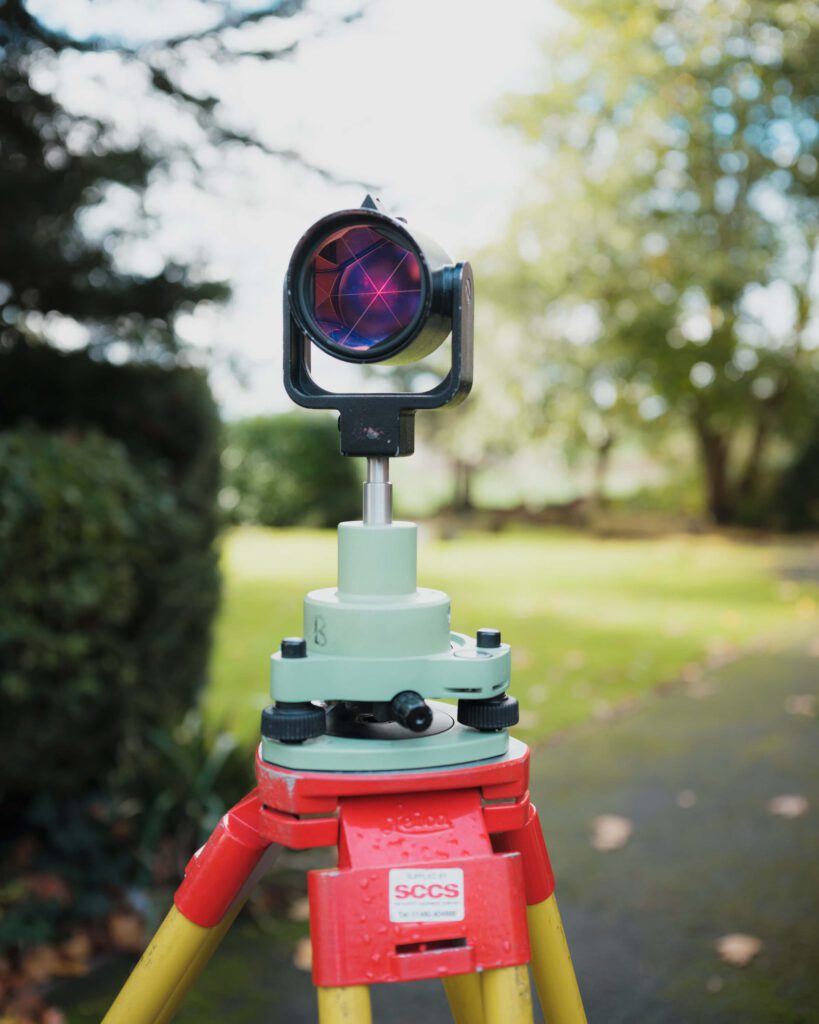
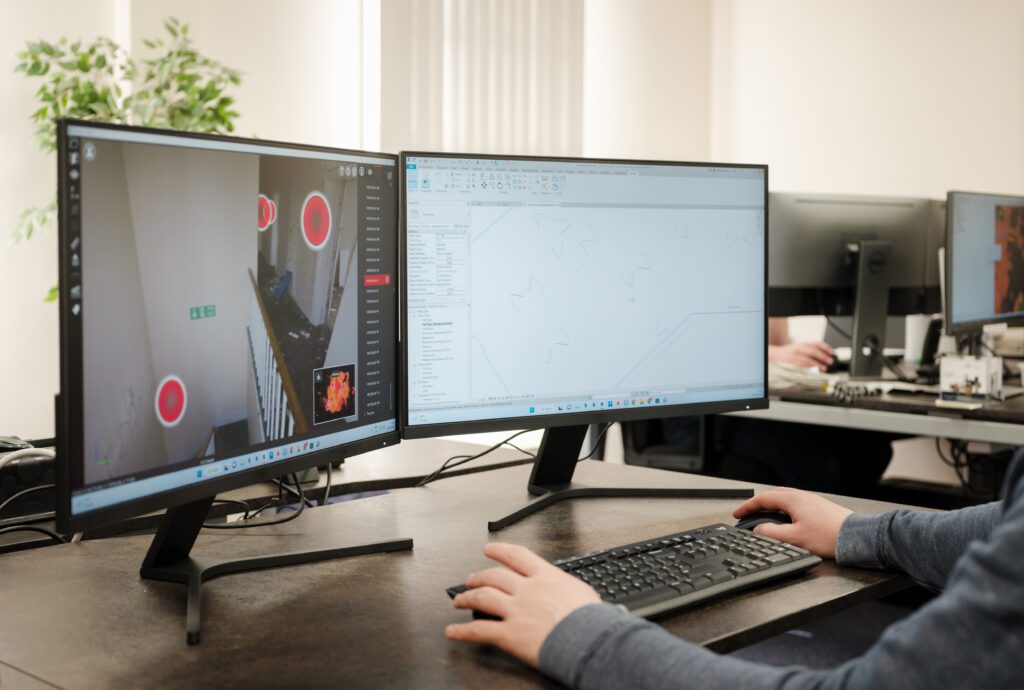
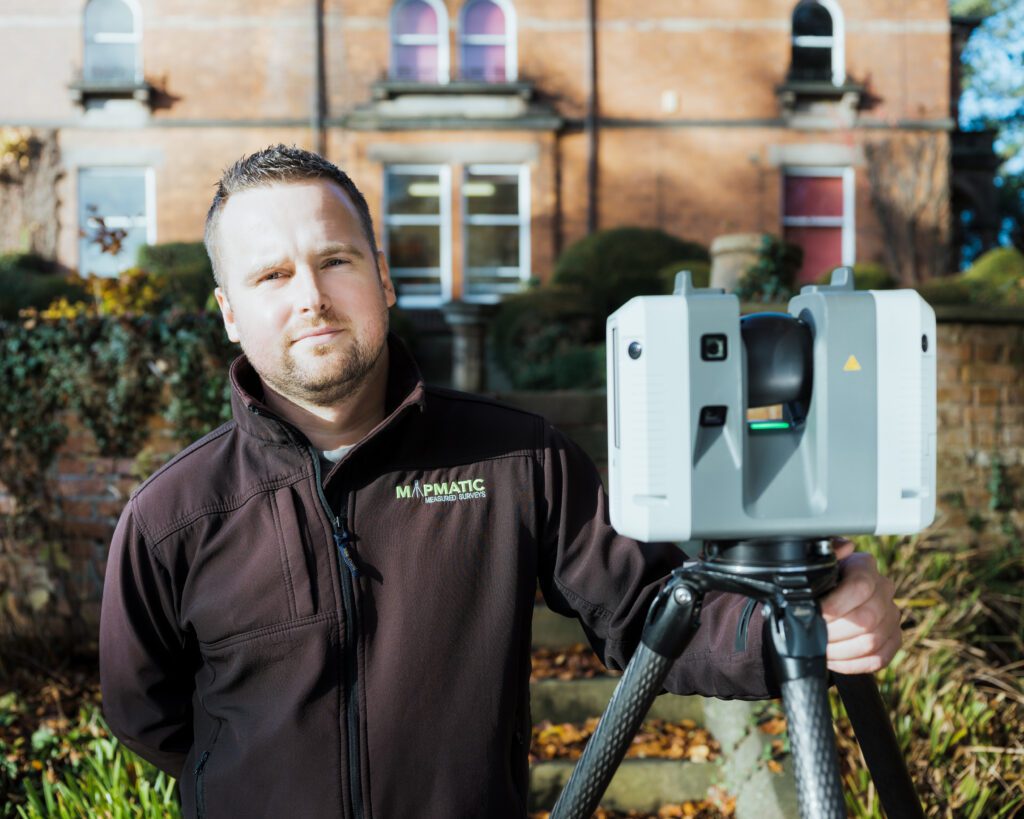
We use a variety of technical procedures and equipment to ensure that the survey is precise. This includes, where necessary, the employment of reflector-less total stations, distance measures, 3D laser scanning equipment, or even a traditional sketch. Employing these methods we are able to collect accurate data and utilise it to deliver plans for your site buildings with precise measurements, giving you confidence moving forward with your project

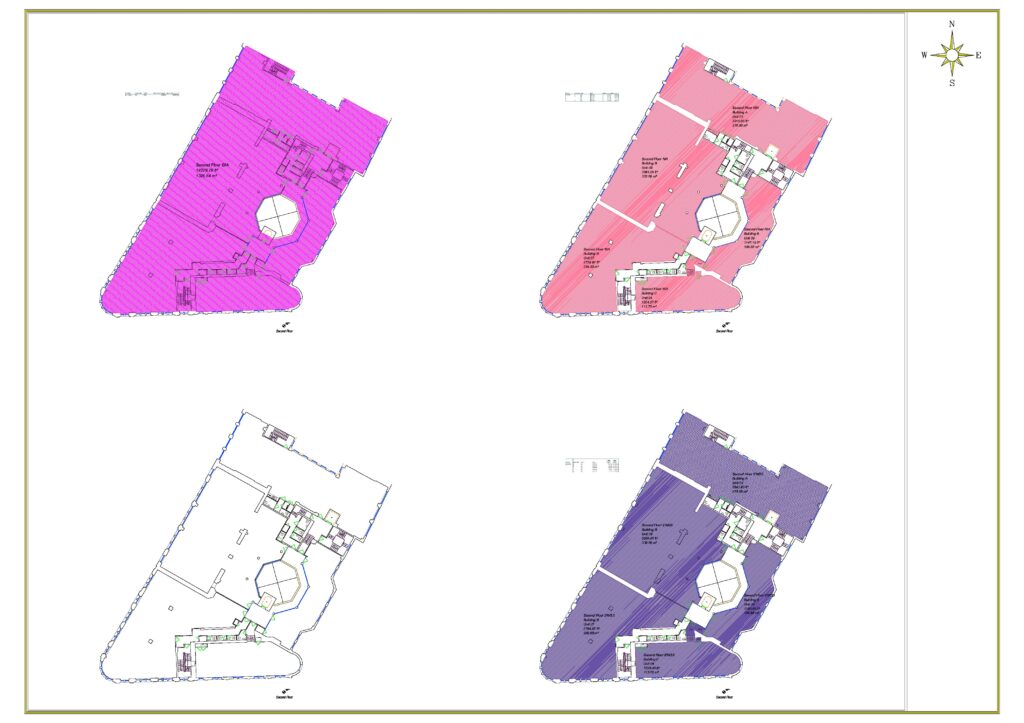
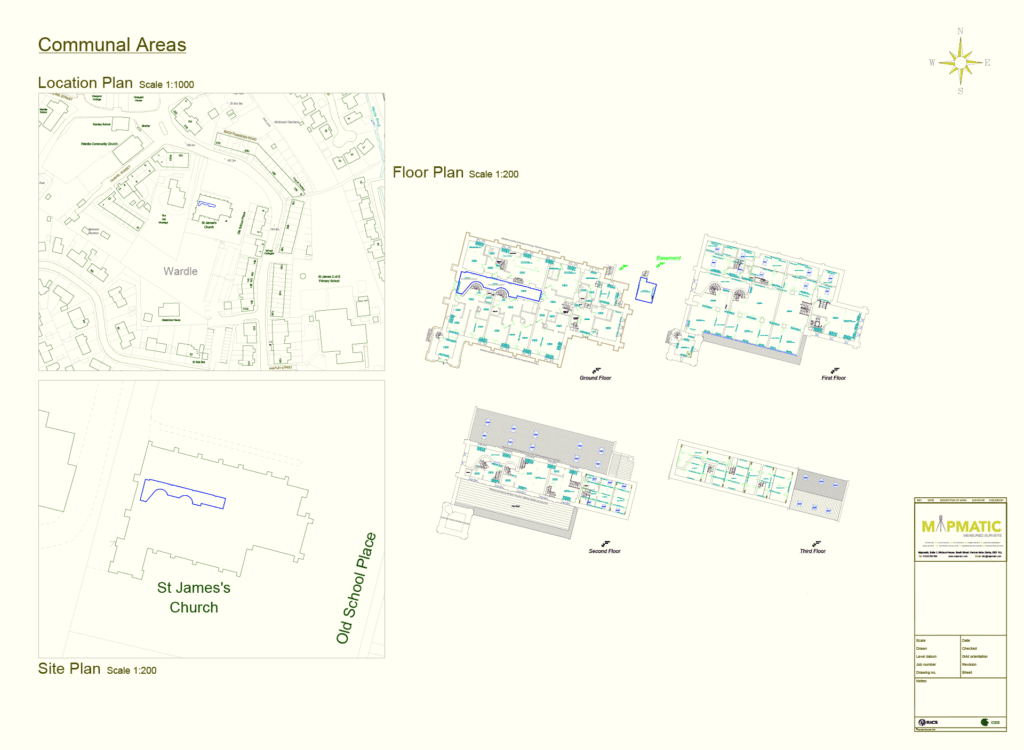
Floor Plans

Using top-of-the-range equipment, we can completely map the inside of a building. We’ll measure the internal layout of your buildings and produce 2D plans tailored to your needs.

Elevations — Internal/External

— Internal elevations are used to show the detail of a wall and its features, such as fireplaces, ornate stonework, electrical points, and pipework. We gather data by utilising our 3D laser scanners.

— External elevations refer to a projection of the exterior faces of a building or structure, outlining key dimensions angles and finishes. Generally, elevations are produced for four directional views which can then create detailed and accurate 3D models and visualisations.

Sections

Our section drawings show the accurate representation of a building as if it had been sliced vertically. Giving a greater understanding of a buildings construction and displaying the correlation between internal structures. Sections provide insight into the architecture of the building without intrusive investigation.

Roof Plans

Detailed representation of a roof, that includes hips, slopes, ridge lines, etc. It can provide information on high level features such as chimneys and vents, where there is no direct, safe access. This information can be used to bolster planning applications, assist roof extension plans and help detail roof inspections areas.

Reflective Ceiling Plans

We can survey ornate ceilings accurately from floor level to produce precise representations of the ceiling. This can show beams, lighting, ceiling tiles, vents, air-conditioning units, etc. Data can then be used for remodelling or overlayed onto other plans for a higher level of detail.