
Revit Modelling
Let us provide a 3D model of your site, a powerful dynamic dataset for your project moving forward.
3D Modelling in Revit
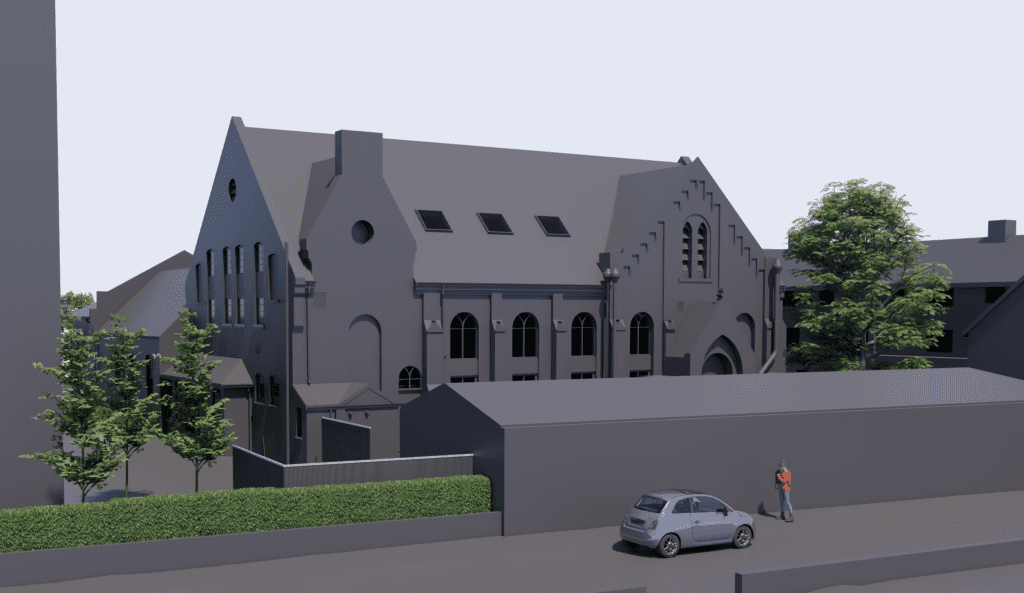
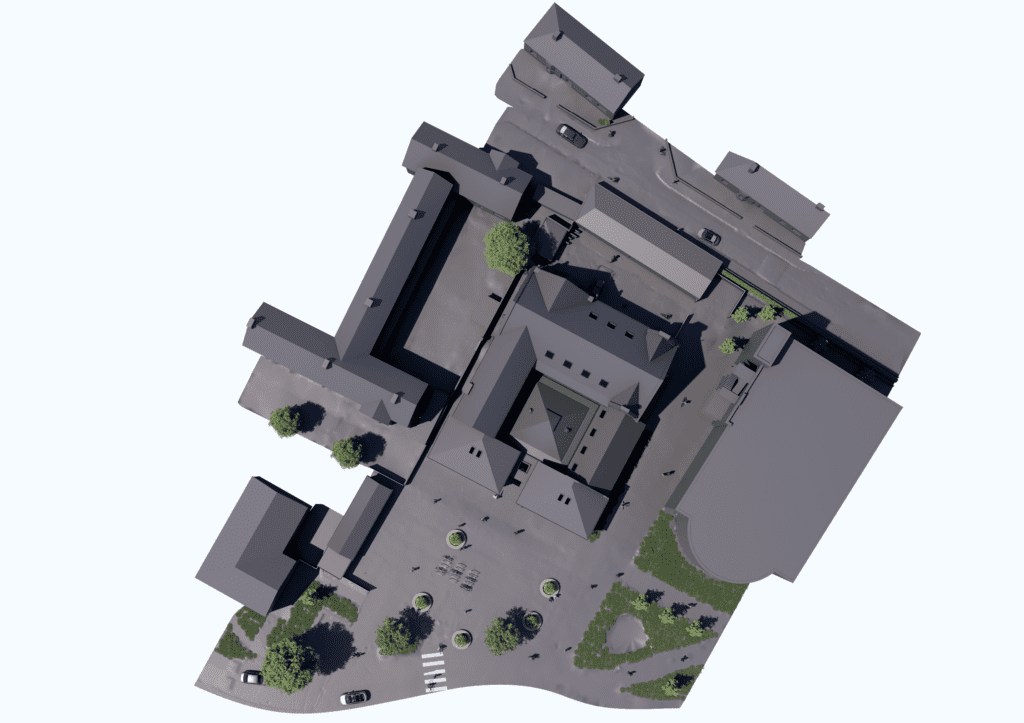
Revit modelling allows us to create 3D models showing a building's structural components.
These models allow clients to visualise a project in exceptional detail.
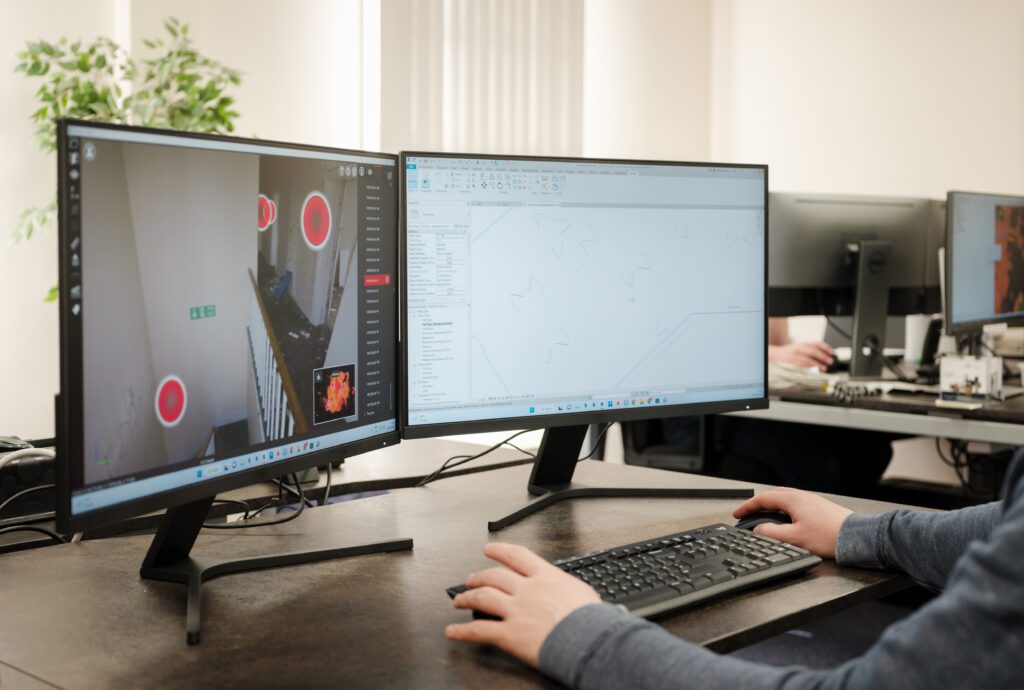
Our team uses building information modelling (BIM) software to produce detailed construction drawings which allow for projects to be managed efficiently with an element of control over design, cost and timings.